<-- style PDP --> 1091 Burgundy Lane, Orleans - Detached for sale for $599,900
  • for sale

1091 Burgundy Lane

Orleans, Ontario, K1C 2M9 - Convent Glen

$599,900

  • Neighbourhood

    Convent Glen

  • Major Intersection

    Burgundy Ln and Vineyard Dr

  • Listed Since: 8 day(s)

  • Last update: today

Overview

  • Property Type

    Detached, 2-Storey

  • Bedrooms

    3

  • Bathrooms

    3

  • Basement

    Full + Part Fin

  • Kitchen

    1

  • Total Parking

    5 (1 Attached Garage)

  • Lot Size

    32.5x100 (Feet)

  • Taxes

    $4,243.36 (2025)

  • Type

    Freehold

Property Description

Property description for 1091 Burgundy Lane, Orleans

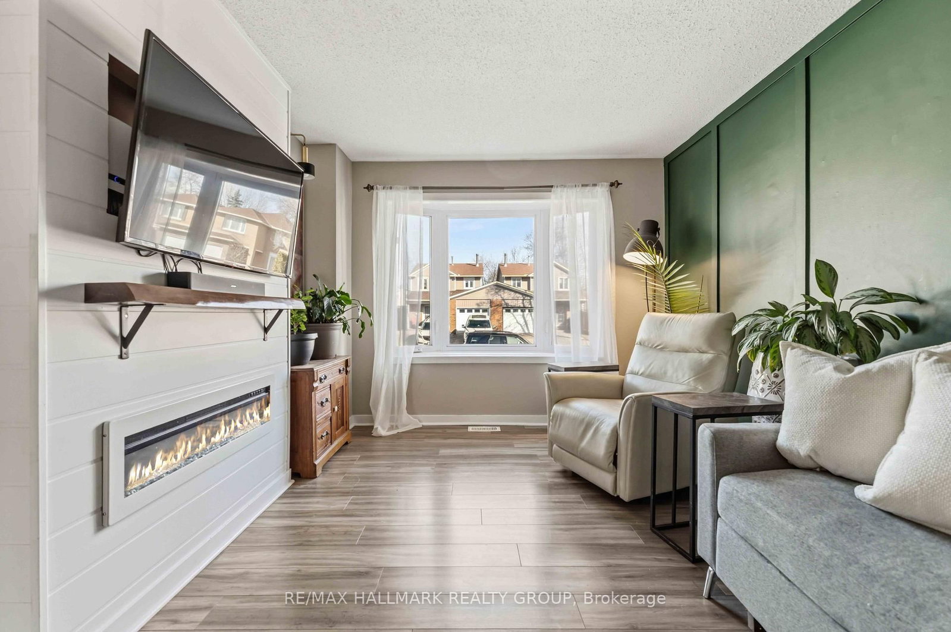
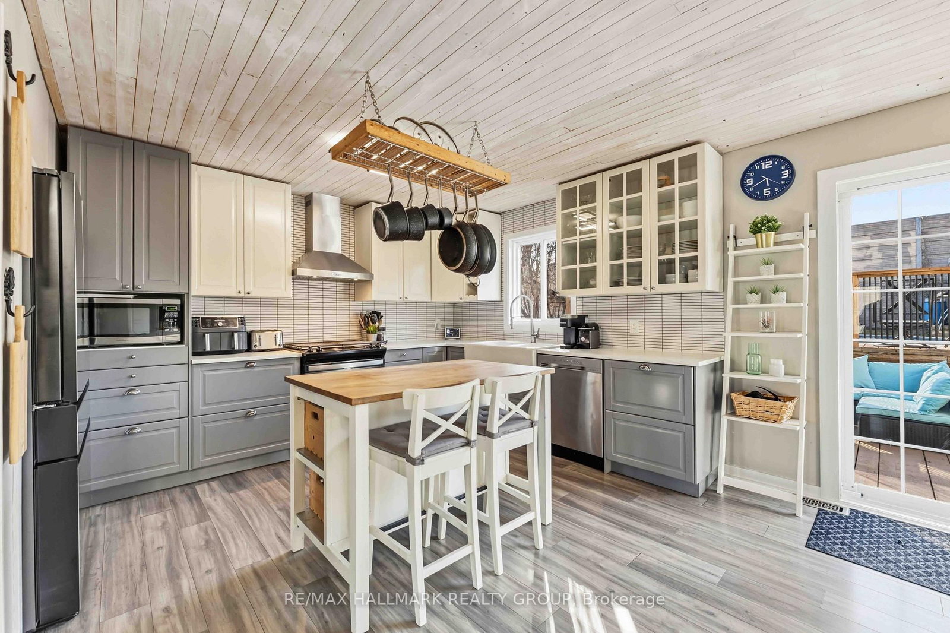
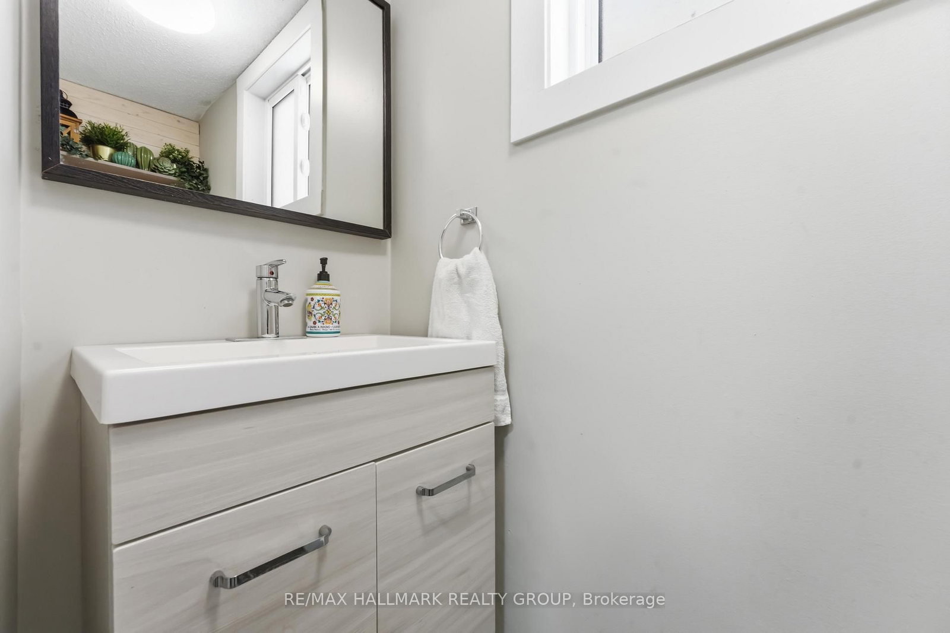
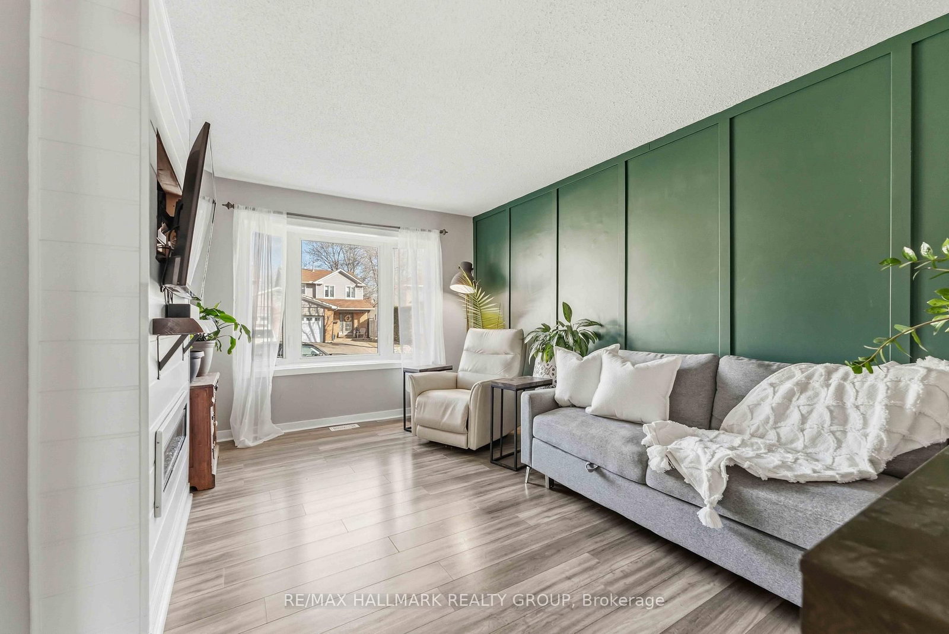
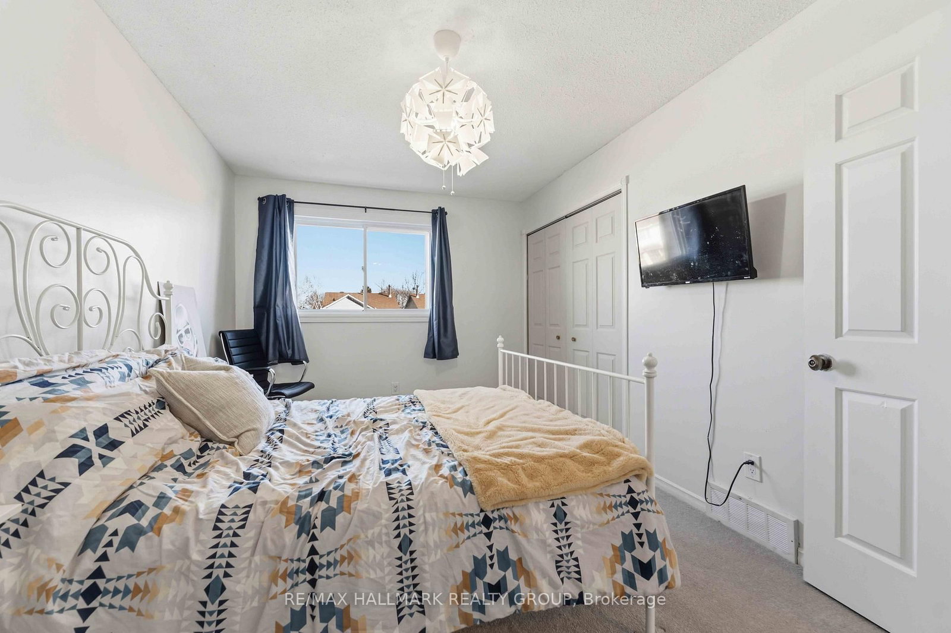
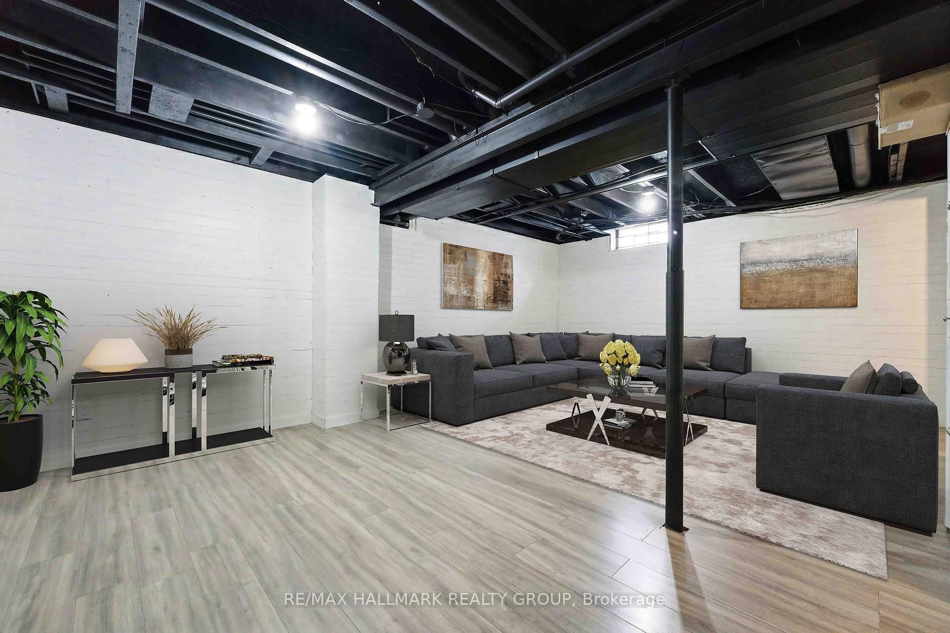
DETACHED FOR THE PRICE OF A TOWNHOME! Welcome to 1091 Burgundy Lane, where $599,900 gets you something increasingly hard to find in Orléans: a renovated single-family home with no shared walls, your own private backyard and no rear neighbours, all in one of the area's most sought-after neighbourhoods. The location is exceptional. Walk to the Ottawa River, parks and kilometres of scenic pathways, take advantage of convenient LRT access, or hop on Highway 174 for an easy commute downtown. Inside, this home seriously overdelivers for the price. The bright, open-concept main floor features a beautifully renovated kitchen with high-end appliances and plenty of room to gather, while updated bathrooms and brand new carpet mean you can move in without immediately reaching for the renovation budget. Upstairs are three generous bedrooms, including a spacious primary with a feature that can be surprisingly difficult to find at this price: its own beautifully renovated ensuite with glass shower. The partially finished basement adds flexible bonus space for a rec room, home office, gym or playroom. Then there's the backyard. Fully fenced and ready for summer with a deck, natural gas BBQ hookup and heated above-ground pool, it's a fantastic extension of the living space. Not a pool person? The sellers are willing to remove it so you can make the yard your own. Add a double-wide driveway and numerous thoughtful updates over the years and the value becomes pretty hard to ignore. If you've been touring townhomes because you assumed $599,900 couldn't buy you a renovated detached home in an incredible Orléans location, 1091 Burgundy Lane might change your plans. No shared walls. No renovation list. More house than you thought your budget could buy. Book the showing.

Listed by RE/MAX HALLMARK REALTY GROUP

  • MLS #

    X13828894

  • Sq. Ft

    1500-2000

  • Sq. Ft. Source

    MLS

  • Lot Irregularities

    Y

  • Year Built

    31-50

  • Pool

    Abv Grnd

  • Drive

    Pvt Double

  • Garage

    Attached, 1 spaces

  • Total Parking

    5

  • Family Room

    Y

  • Den

    Y

  • Exterior

    Brick

  • Fireplace

    Y

  • Roof

    Asphalt Shingle

  • Foundation

    Poured Concrete

  • Elevator

    n/a

  • Water View

    n/a

  • Laundry Level

    Lower

  • Heat

    Forced Air

  • A/C

    Central Air

  • Water

    Municipal

  • Water Supply

    n/a

  • Sewers

    Sewers

  • Central Vac

    N

  • Living

    4.46 x 3.06 ft Main level

    Bay Window

  • Kitchen

    3.68 x 3.1 ft Main level

    Backsplash, Backsplash, O/Looks Backyard

  • Dining

    3.68 x 3.18 ft Main level

  • Bathroom

    0.0 x 0.0 ft Main level

  • Foyer

    3.51 x 1.07 ft Main level

    B/I Closet, Access To Garage

  • Primary

    4.36 x 3.77 ft 2nd level

  • Bathroom

    3.42 x 1.86 ft 2nd level

    3 Pc Ensuite

  • Br

    4.61 x 2.96 ft 2nd level

  • Br

    4.62 x 3.05 ft 2nd level

  • Bathroom

    2.33 x 2.15 ft 2nd level

  • Rec

    5.92 x 4.08 ft Lower level

  • Laundry

    3.4 x 2.1 ft Lower level

  • Workshop

    3.74 x 4.99 ft Lower level

  • MLS #

    X13828894

  • Sq. Ft

    1500-2000

  • Sq. Ft. Source

    MLS

  • Lot Irregularities

    Y

  • Year Built

    31-50

  • Pool

    Abv Grnd

  • Drive

    Pvt Double

  • Garage

    Attached, 1 spaces

  • Total Parking

    5

  • Family Room

    Y

  • Den

    Y

  • Exterior

    Brick

  • Fireplace

    Y

  • Roof

    Asphalt Shingle

  • Foundation

    Poured Concrete

  • Elevator

    n/a

  • Water View

    n/a

  • Laundry Level

    Lower

  • Heat

    Forced Air

  • A/C

    Central Air

  • Water

    Municipal

  • Water Supply

    n/a

  • Sewers

    Sewers

  • Central Vac

    N

  • Living

    4.46 x 3.06 ft Main level

    Bay Window

  • Kitchen

    3.68 x 3.1 ft Main level

    Backsplash, Backsplash, O/Looks Backyard

  • Dining

    3.68 x 3.18 ft Main level

  • Bathroom

    0.0 x 0.0 ft Main level

  • Foyer

    3.51 x 1.07 ft Main level

    B/I Closet, Access To Garage

  • Primary

    4.36 x 3.77 ft 2nd level

  • Bathroom

    3.42 x 1.86 ft 2nd level

    3 Pc Ensuite

  • Br

    4.61 x 2.96 ft 2nd level

  • Br

    4.62 x 3.05 ft 2nd level

  • Bathroom

    2.33 x 2.15 ft 2nd level

  • Rec

    5.92 x 4.08 ft Lower level

  • Laundry

    3.4 x 2.1 ft Lower level

  • Workshop

    3.74 x 4.99 ft Lower level

Thinking of Selling?

Find Out Your Home’s Value in Today’s Market!

No Email or Signup is required to view your home estimate.

estimate your home value

Contact Manoj Kukreja

Sales Representative,
Century 21 People’s Choice Realty Inc.,
Brokerage
(647) 576 - 2100

Manoj profile avatar

Property History

Property history for 1091 Burgundy Lane, Orleans

This property has been sold 5 times before. Create your free account to explore sold prices, detailed property history, and more insider data.

Sign In / Register

Mortgage Calculator

This data is for informational purposes only.

Mortgage Payment per month

Principal Amount

Interest

Total Payable

Amortization

Amortization

Closing Cost Calculator

This data is for informational purposes only.

Closing Cost Total for this property

Total Cash flow for purchasing this property

Down Payment(%)*
Additional information

Provincial Land Transfer Tax

Ontario Land Transfer Tax Rebate

Toronto Land Transfer Tax

Toronto Land Transfer Tax Rebate

PST on CMHC Insurance Premium

Lawyer Fees

$2,825

Government Registration Fee's

$164

Title Insurance

Closing Cost Total

Total Cash flow for purchasing this property

Provincial Land Transfer Tax

Ontario Land Transfer Tax Rebate

Toronto Land Transfer Tax

Toronto Land Transfer Tax Rebate

PST on CMHC Insurance Premium

Lawyer Fees

$2,825

Government Registarion Fee's

$164

Title Insurance

Down Payment(%)*

* A down payment of less than 20% is permitted only for first-time home buyers purchasing their principal residence. The minimum down payment required is 5% for the portion of the purchase price up to $500,000, and 10% for the portion between $500,000 and $1,500,000. For properties priced over $1,500,000, a minimum down payment of 20% is required.

Thinking of Selling?

Find Out Your Home’s Value in Today’s Market!

No Email or Signup is required to view your home estimate.

estimate your home value

Contact Manoj Kukreja

Sales Representative, Century 21 People’s Choice Realty Inc., Brokerage
(647) 576 - 2100

Manoj profile avatar

Recent Sold Listings in Convent Glen, Orleans

Popular Cities